


$685,000
$700,000
2.1%For more information regarding the value of a property, please contact us for a free consultation.
2188 S Coors CIR Denver, CO 80228
4 Beds
3 Baths
2,902 SqFt
Key Details
Sold Price $685,000
Property Type Single Family Home
Sub Type Single Family Residence
Listing Status Sold
Purchase Type For Sale
Square Footage 2,902 sqft
Price per Sqft $236
Subdivision Hutchinsons Green Mountain Village Flg #37
MLS Listing ID 4852018
Sold Date 09/03/26
Bedrooms 4
Full Baths 1
Half Baths 1
Three Quarter Bath 2
HOA Y/N No
Abv Grd Liv Area 2,187
Year Built 1978
Annual Tax Amount $4,323
Tax Year 2025
Lot Size 7,057 Sqft
Acres 0.16
Property Sub-Type Single Family Residence
Source recolorado
Property Description
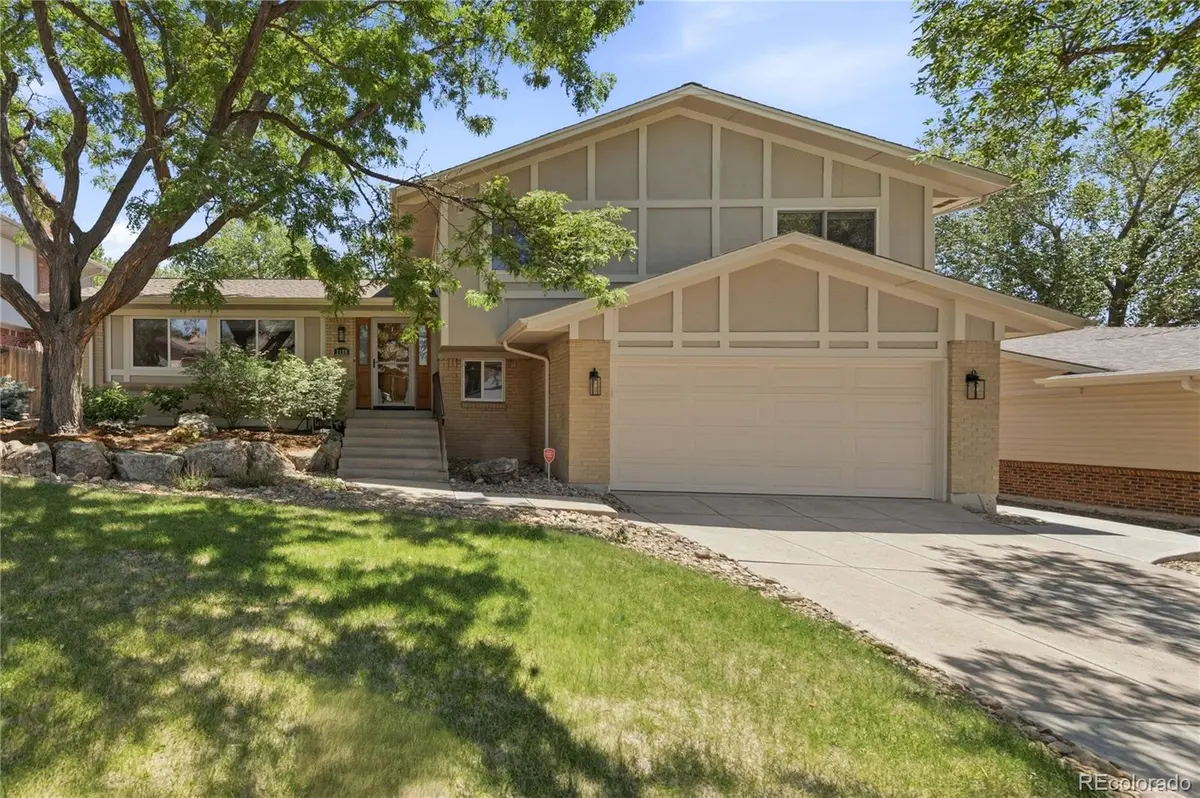
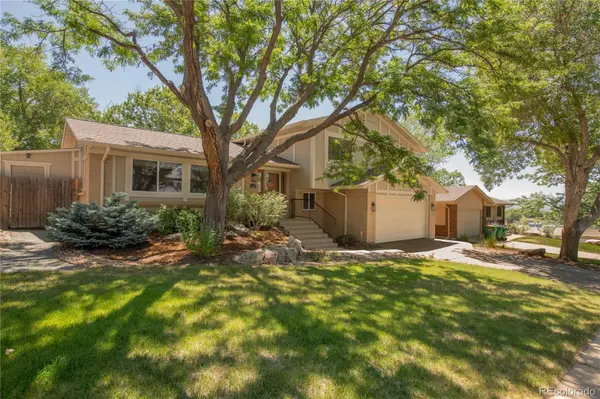
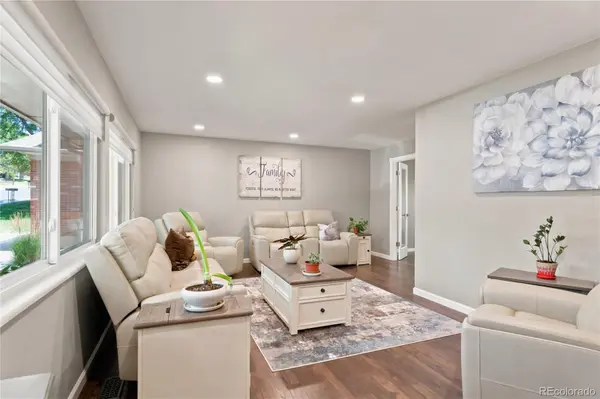
Lovingly maintained by the same owners for many years, this Green Mountain Village home offers nearly 3,000 finished square feet of thoughtfully designed living space, where generous room sizes, inviting gathering spaces, and a private backyard create the perfect place to call home. Combining spacious interiors with exceptional outdoor living, this home is designed for both everyday living and effortless entertaining. The welcoming main level features warm hardwood floors, abundant natural light, and multiple gathering spaces that flow seamlessly to the backyard. Step outside to your private retreat, complete with an expansive covered patio, oversized entertaining area, mature trees, and thoughtfully landscaped grounds—perfect for morning coffee, weekend barbecues, or relaxing Colorado evenings. Upstairs, the oversized primary suite provides a peaceful escape with generous closet space and a beautifully updated ensuite bath featuring a walk-in shower and modern finishes. Additional bedrooms are spacious and bright, while updated secondary bathrooms offer comfort and convenience for family and guests. The finished basement expands the home's versatility with a large recreation room, an additional bedroom, and a 3/4 bath—ideal for a media room, home gym, guest suite, or multigenerational living. Located just minutes from Green Mountain trails, fantastic hikes, parks, shopping, dining, and convenient access to both the mountains and downtown Denver, this exceptional home offers the perfect blend of space, comfort, and location.
Location
State CO
County Jefferson
Rooms
Basement Unfinished
Interior
Heating Forced Air
Cooling None
Flooring Carpet, Laminate, Wood
Fireplaces Number 1
Fireplaces Type Living Room
Fireplace Y
Appliance Dishwasher, Dryer, Microwave, Oven, Refrigerator, Washer
Exterior
Exterior Feature Private Yard
Garage Spaces 2.0
Fence Full
Roof Type Composition
Total Parking Spaces 2
Garage Yes
Building
Foundation Block
Sewer Public Sewer
Water Public
Level or Stories Multi/Split
Structure Type Brick,Frame
Schools
Elementary Schools Rooney Ranch
Middle Schools Dunstan
High Schools Green Mountain
School District Jefferson County R-1
Others
Senior Community No
Ownership Individual
Acceptable Financing Cash, Conventional, FHA, VA Loan
Listing Terms Cash, Conventional, FHA, VA Loan
Special Listing Condition None
Read Less
Want to know what your home might be worth? Contact us for a FREE valuation!

Our team is ready to help you sell your home for the highest possible price ASAP

© 2026 METROLIST, INC., DBA RECOLORADO® – All Rights Reserved
6455 S. Yosemite St., Suite 500 Greenwood Village, CO 80111 USA
Bought with Madison & Company Properties
Nearby Locations